DPE & Chartered Surveyors in Laval: The Precision of Laser Surveys to Optimise Energy Ratings
Under the French regulatory DPE 3CL method, a lack of documented technical evidence and measured plans forces auditors to apply 'penalising default values' (valeurs par défaut pénalisantes), unfairly dragging a property down to an F or G rating. Working with chartered land surveyors (géomètres-experts) and certified diagnosticians in Mayenne provides rigorous 3D laser architectural surveys, exact habitable area (SHAB) calculations, and precise heat-loss surface mapping. BESTRENOV uses this metrological precision to calibrate insulation works to the millimetre and secure the highest possible DPE leap.
Why do inaccurate surface measurements harm a DPE rating in Laval?
The DPE calculation divides total estimated energy consumption by habitable floor area (SHAB) in m². If actual floor area is underestimated (poorly calculated sloped ceilings, imprecise floor measurements), the kWh/m²/year ratio artificially inflates, plunging the property into a lower energy class (F or G instead of D or E).
What are 'penalising default values' in the DPE calculation software?
When wall composition, insulation thickness, or window glazing performance are unverified by itemised contractor invoices or plans, DPE software is legally required to apply the worst possible default thermal assumptions, severely downgrading the final score.
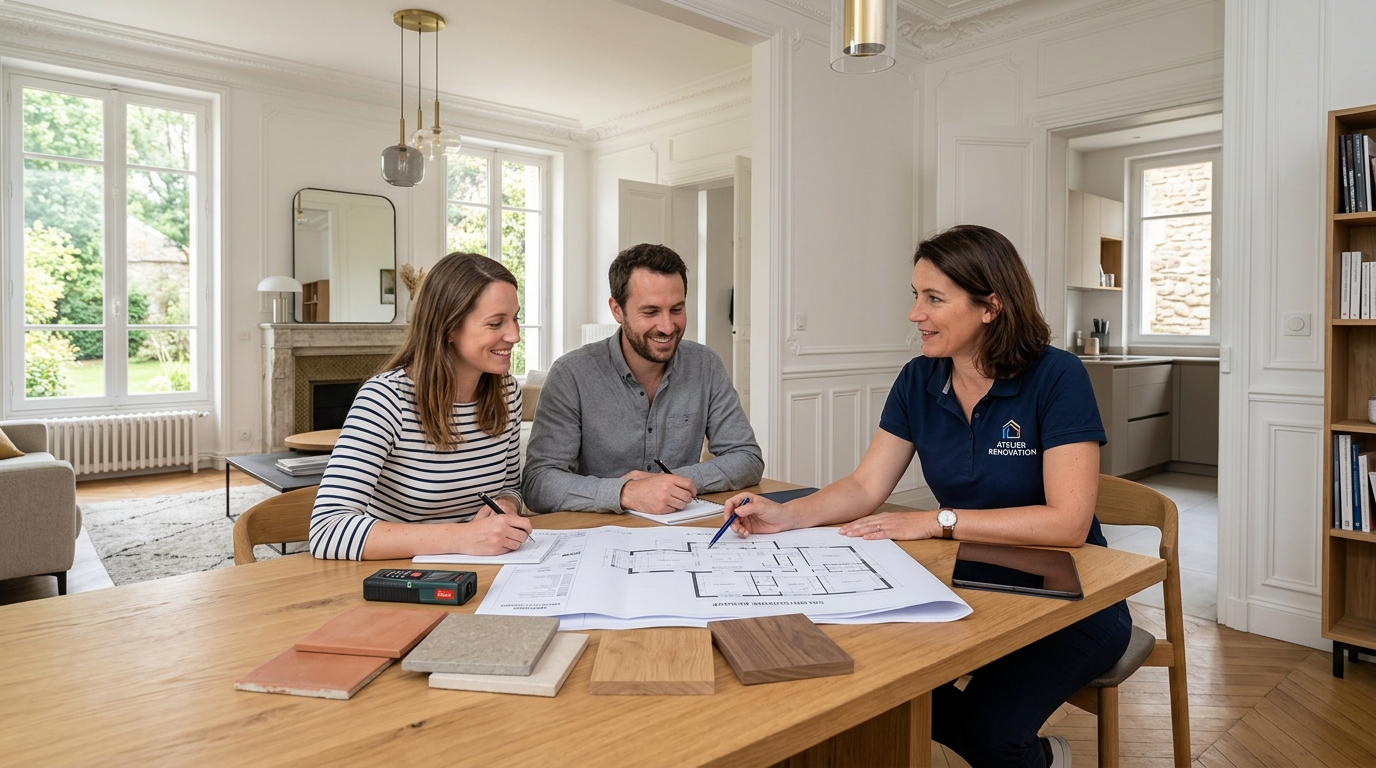
Renovation project presentation in Laval
Many property owners in Mayenne are shocked to discover that their house or apartment has been classified as an energy sieve (F or G) not because of a severe structural flaw, but simply due to a lack of verifiable technical data provided during the audit. With the legally enforceable DPE introduced in 2021, diagnosticians can no longer make assumptions: without documentary or geometric proof, the rating is penalised by harsh default values.
This is why BESTRENOV advocates and coordinates close collaboration with chartered land surveyors (géomètres-experts) and certified energy diagnosticians across Laval and Mayenne. An accurate laser survey of the existing building establishes millimetric working plans, calculates exact SHAB, and enables our team to size insulated linings without wasting a single square centimetre of living space.
Synergy between surveyors, energy auditors, and renovation artisans
The assurance of a reliable energy diagnosis and a controlled renovation
3D laser architectural surveys & floor plans/elevations
Precise digital mapping of living volumes, ceiling heights, and developed areas of walls in contact with the exterior.
Exact SHAB (Habitable Floor Area) & Loi Carrez calculations
Accurate quantification of heated floor areas to eliminate artificial overstatement of energy consumption ratios per m².
Comprehensive post-works technical handover dossier
Supplying ACERMI compliance certificates, in-progress insulation installation photos, and itemised invoices essential to the energy auditor.
Projected DPE validation & final certified post-works DPE
Guidance through to the issuance of your official post-works certificate confirming a definitive exit from energy sieve classification.
Impact of Surveyor Measurements and Contractor Proof on DPE Results
| Evaluation Criteria | Without Surveyor & Without Invoices | With Laser Survey & BESTRENOV Dossier | Impact on DPE Score |
|---|---|---|---|
| Habitable Floor Area (SHAB) | Approximate measurement, often underestimated | Exact floor area to the nearest centimetre | Direct reduction in kWh/m²/yr ratio |
| Wall Insulation Performance | Penalising default value applied (U = 2.5) | Actual ACERMI certified resistance verified (U = 0.25) | Immediate leap of 1 to 2 energy letters |
| Airtightness of Enclosing Walls | Maximum default leakage penalty applied | Continuous sealed vapour membrane documented | Elimination of parasitic infiltration penalties |
| Legal Enforceability of DPE | Risk of litigation from buyer or tenant | Indisputable, legally watertight diagnosis | Total security during property sale or rental |
* Observed data from energy audits and DPE assessments conducted in Mayenne under the French 3CL-2021 method.
For which types of projects?
Historic Buildings & Longères with Complex Layouts
Out-of-square stone walls, varied ceiling heights, and recessed wings: a surveyor's laser survey is essential for fair pricing and an accurate DPE.
Attic Apartments and Duplexes in Laval
Exact calculation of floor areas under 1.80 m headroom and mansard slopes to prevent penalising the apartment's energy ratio.
Multi-Unit Property Conversions & Building Splits
Creating multiple rental units requiring certified surveyor plans and individual, precisely calibrated DPE certificates.
Project Phases
A clear and transparent timeline from initial contact to final sign-off.
On-Site Laser Architectural Survey
The surveyor scans rooms and draws dimensioned plans of the initial existing layout.
Energy Audit & Technical Strategy
The energy diagnostician simulates the most effective renovation packages using exact plans.
Insulation Works Executed by BESTRENOV
Execution compliant with plans, accompanied by material traceability sheets and date-stamped photographic records.
Issuance of Official Final DPE
The diagnostician integrates all documentary proof to issue an undisputed high-performance DPE rating.
Factors Influencing Your Budget
Why no two projects have the exact same quote: objective technical criteria.
Floor area and geometric complexity of the property
Multi-level homes with loft conversions and extensions require more laser scanning time than a rectangular studio.
Requirement for comprehensive plans (sections, elevations, Carrez)
Detailed 2D/3D CAD plans serve the DPE audit, administrative planning permissions, and contractor coordination.
Savings achieved by avoiding unnecessary over-insulation
Knowing exact heat loss values avoids paying for surplus insulation depth that would needlessly shrink living space.
Key Technical Points
Legal Enforceability of the French DPE
Since 1 July 2021, the DPE carries statutory contractual liability for the seller or landlord. A buyer can sue for an erroneous rating; surveyor plans eliminate this risk.
Verifying Concealed Materials Post-Completion
Once plasterboard is taped and painted, insulation is hidden. Only delivery receipts, purchase invoices, and date-stamped photos provided by BESTRENOV prove compliance.
Ceiling Height Impact on Heated Volume
An insulated suspended ceiling lowers heated air volume without decreasing Carrez floor area, mechanically boosting the overall energy rating.
Why entrust this project to BESTRENOV?
Questions about dpe & chartered surveyors in laval: the precision of laser surveys to optimise energy ratings
Can my energy auditor refuse to acknowledge insulation installed without an invoice?→
Yes. Under current French DPE regulations, if insulation is concealed and not directly measurable, and no itemised invoice stating brand, reference, and certified R value is provided, the auditor is legally required to apply an unfavourable default rating.
Is it mandatory to hire a land surveyor for a simple decorative refresh?→
For simple painting, no. However, for an energy overhaul targeting a multi-class DPE leap, room reconfiguration, or heritage building rehabilitation, hiring a surveyor is an investment fully repaid by calculation accuracy.
What is a projected DPE (DPE projeté) and when should it be conducted?→
A projected DPE is an official pre-works simulation carried out before construction begins to verify that planned works will achieve the desired energy class and unlock corresponding grant funding.
Complementary works in Laval
DPE Energy Renovation in Laval: Upgrade Energy Classes and Elevate Living Comfort
Improve your house or apartment DPE rating in Laval (53). Internal wall insulation (ITI), cold bridge elimination, upgrade from F/G to C/D. Quotes in 48h.
Rental DPE in Laval: Renovation Works to Escape Rental Bans and Maximise Value
Landlords in Laval: avoid French rental bans (classes G, F, E). Rapid internal wall insulation and legal compliance works within 48h.
Internal Wall Thermal Insulation (ITI) in Laval: Superior Comfort and Lasting Energy Savings
Internal wall insulation in Laval (53). Stud framing, mineral or bio-based wool, airtight vapour barrier, high-end plasterboard finish. Free quote.
House Renovation Costs in Laval: Real Benchmarks & Budget per m²
What does it cost to renovate a house in Laval (Mayenne)? Real benchmarks per m²: light cosmetic €350-€600, standard €750-€1,200, full €1,300-€2,000. Free quote.
Renovation Company in Laval
General renovation company in Laval (53). All interior works: plasterboarding, painting, tiling, parquet flooring, minor masonry and finishes. Free quote.
Service Area: Laval & Mayenne Municipalities
Based in Bonchamp-lès-Laval, BESTRENOV delivers turnkey interior renovations, EPC (DPE) energy upgrades, and finishing works throughout Laval and all municipalities across the Mayenne department (53).
Ready to start your renovation with a trusted contractor?
Benefit from a free on-site survey in Laval or Mayenne and receive your detailed quote within 48h.